
Open House Sat, Oct 3rd 1:00 PM - 2:30 PM



Address
45 Meadow Glen Road, Fort Salonga, NY
Price
$ 1,699,000
Property Attributes
- MLS#1050295
- TypeSingle Family
- Listing Status Active
- CountySUFFOLK
- CityFort Salonga
- Zip11768
- StyleColonial
- Year Built1968
- Taxes$ 28369
- Price$ 1,699,000
- Bedrooms5
- Full Bathrooms3
- Half Bathrooms1
- Sqr Footage3487
- Lot Size1 Acres
Data Source:
Listings courtesy of OneKey® MLS as distributed by MLS GRID
Property Description
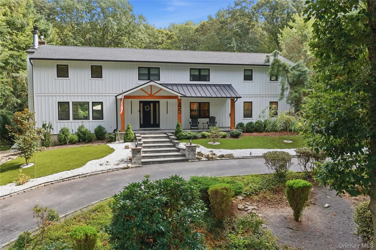
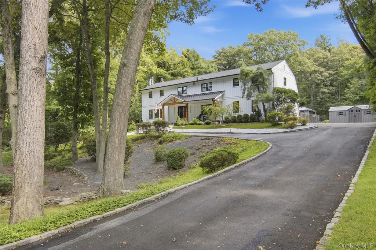
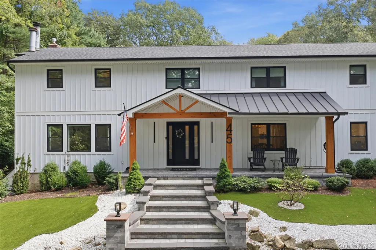
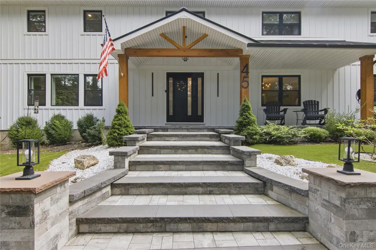
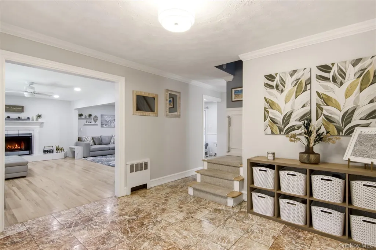
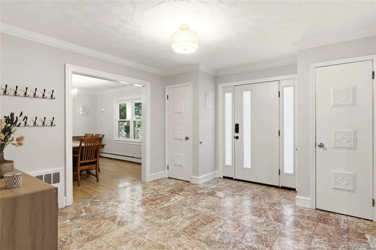
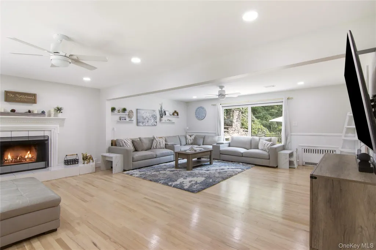
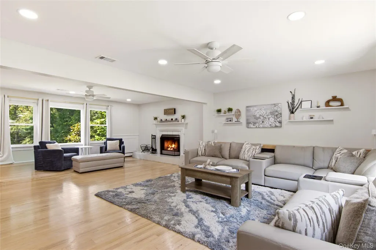
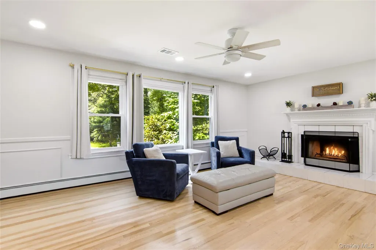
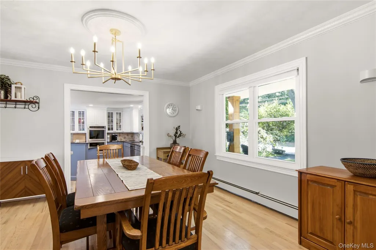
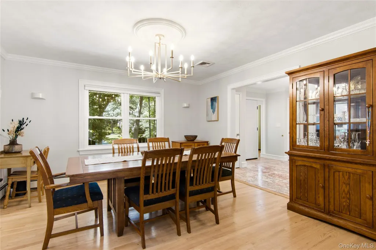
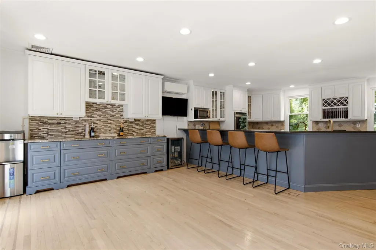
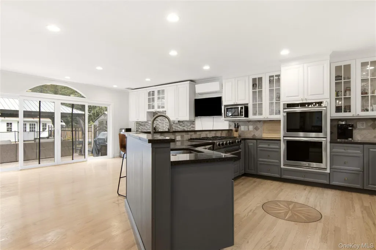
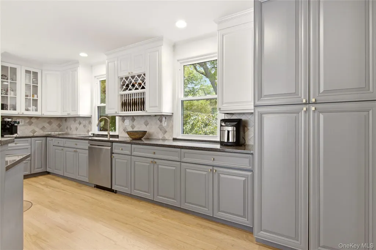
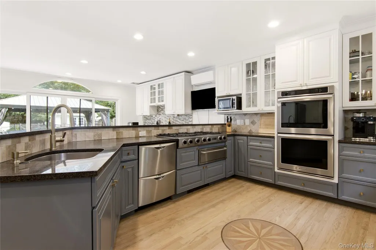
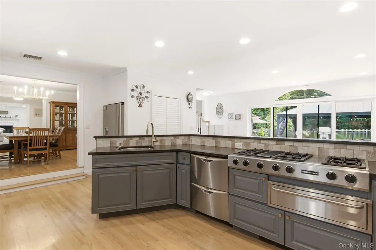
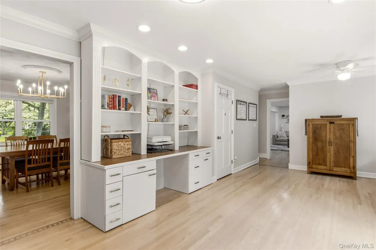
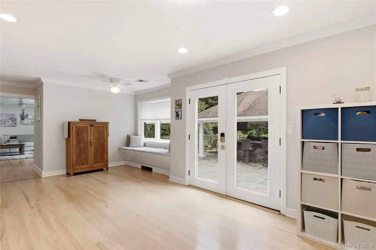
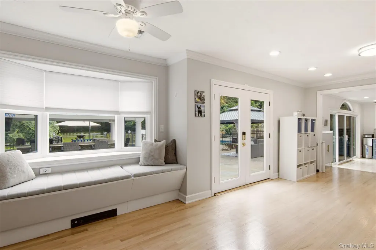
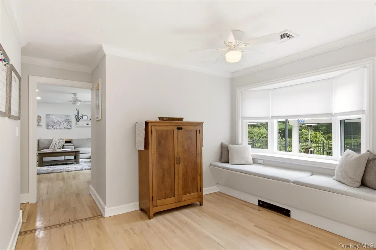
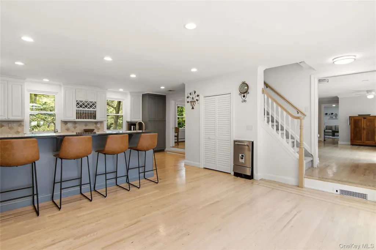
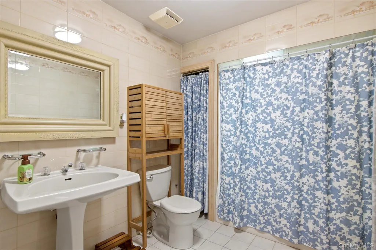
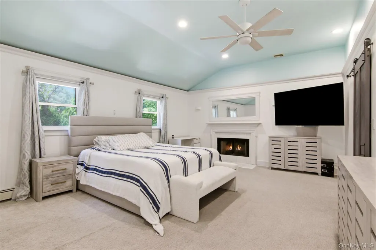
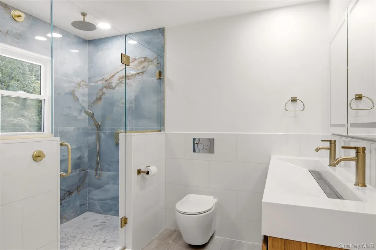
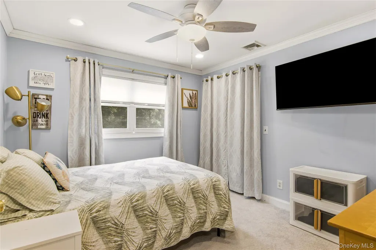
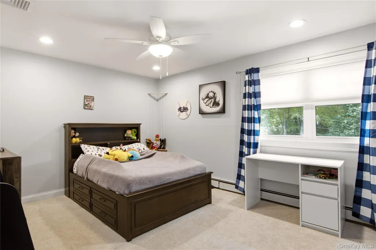
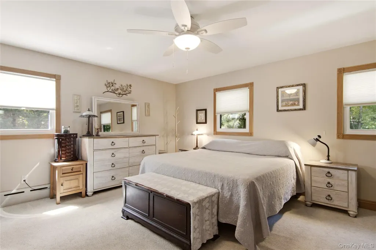
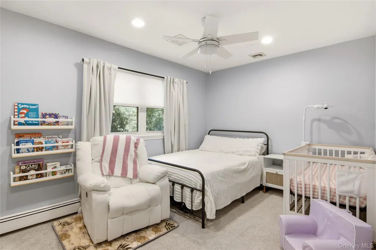
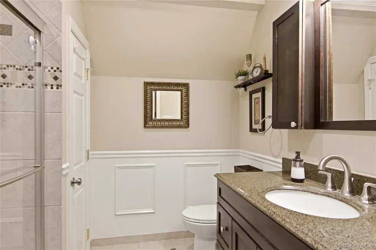
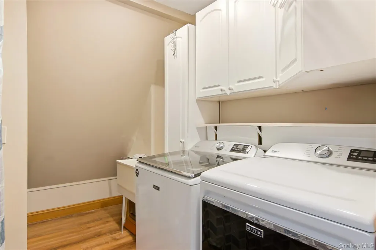
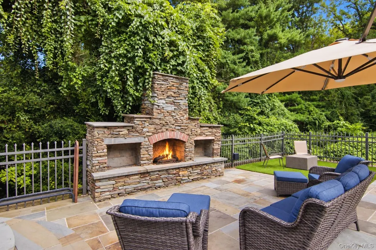
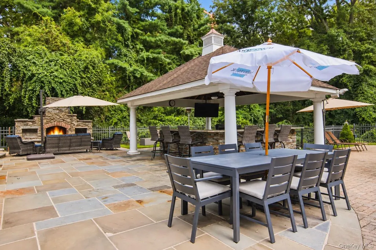
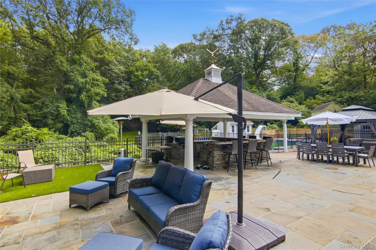
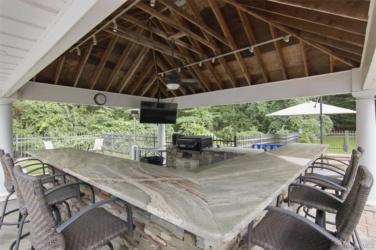
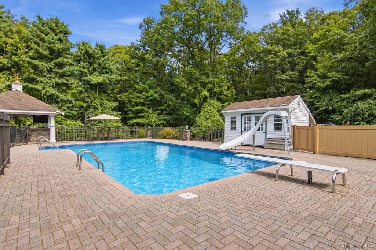
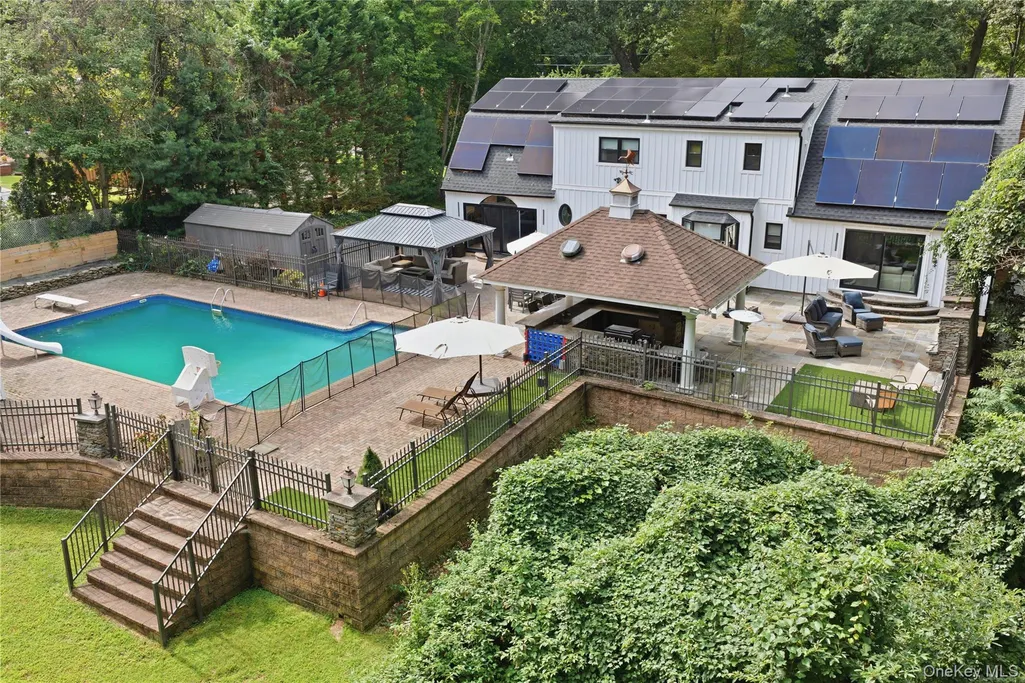
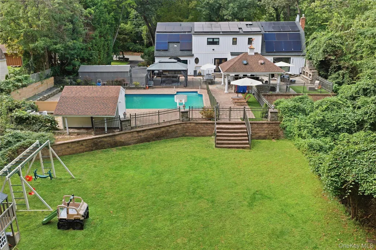
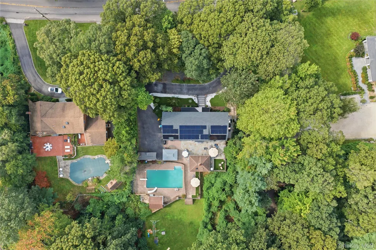
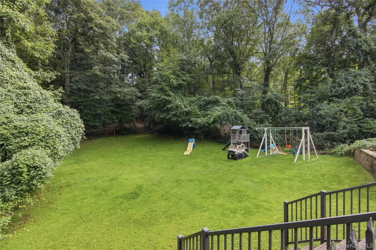
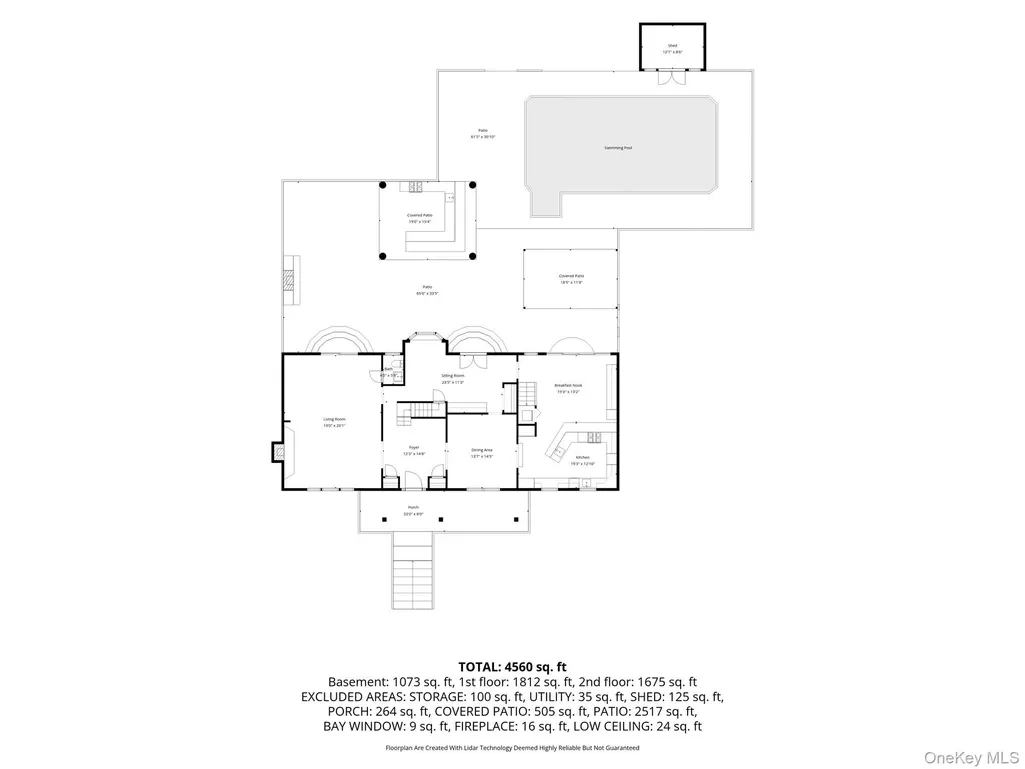
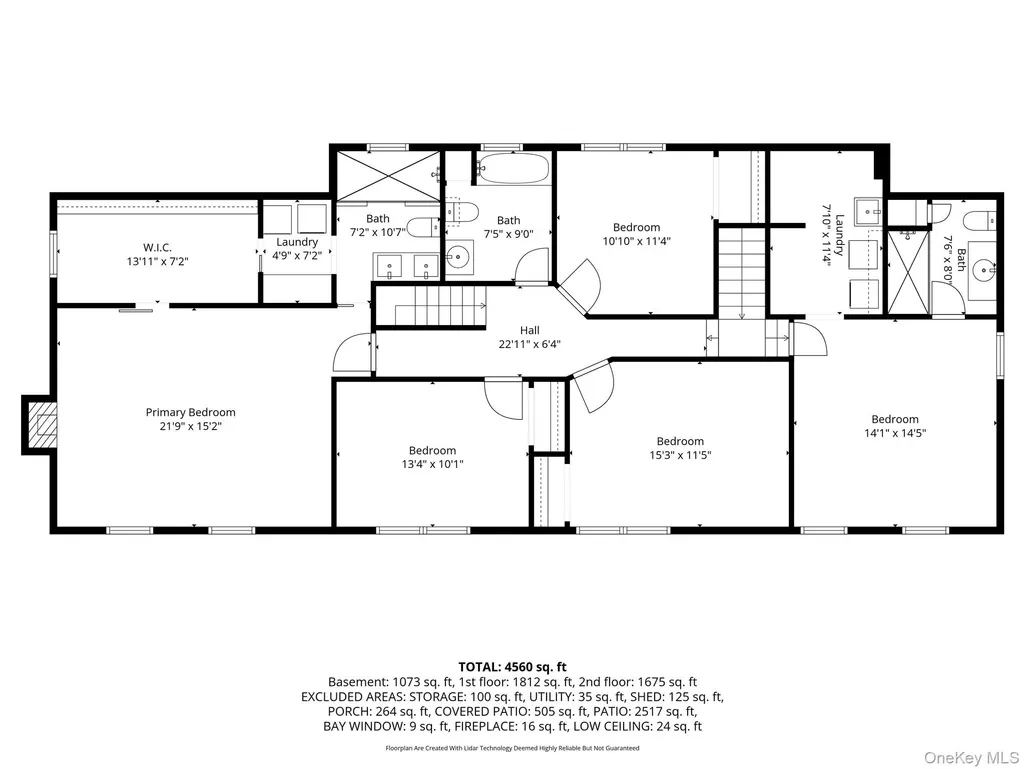
Set high on a hill in beautiful Fort Salonga, this completely renovated 5 bedroom 3.5 Bath home makes an incredible first impression with its circular driveway, new portico and spacious entry foyer. Inside, beautiful details and thoughtful updates can be found throughout. The custom kitchen features ample cabinetry and storage, gas range, double ovens, and a dedicated coffee station and ice machine. The inviting living room features beautiful moldings, hardwood floors and a wood-burning fireplace, creating the perfect space to relax and gather. All five bedrooms are conveniently located on the second floor, including a gorgeous primary suite featuring tray ceilings, its own wood-burning fireplace, a newly renovated designer bathroom and a recently completed walk-in closet of your dreams. The laundry room and full bath have also been beautifully redone. Their is an opportunity for a second primary suite complete with its own washer/dryer and Full Bathroom. The backyard is a true entertainer’s dream, featuring a saltwater pool, expansive paver patio and outdoor fireplace. A beautiful covered outdoor kitchen with a bar creates the perfect setting for summer gatherings and nights by the pool. The entire exterior has been transformed with new siding, windows, doors, portico and front steps. Additional improvements include a new roof, solar panels, EV charger, central air condensers and two ductless units.Ample space for a 2 car garage! Completely renovated inside and out, this special Fort Salonga home is truly not to be missed!
| Elementary School | Middle School | High School |
|---|---|---|
| Fort Salonga Elementary School | William T Rogers Middle School | Kings Park High School |
| Price History | |
|---|---|
| 9/14/2026 | Listed $1,699,000 |
General Features
| Sewer | Cesspool |
|---|---|
| Heating | Baseboard,Forced Air,Hot Water,Natural Gas,Solar,Radiant Floor |
| Cooling | Attic Fan,Central Air,Ductless,ENERGY STAR Qualified Equipment |
| Utilities | Cable Connected,Electricity Connected,Natural Gas Connected,Propane,Trash Collection Private,Water Connected |
| Appliances | Dishwasher,Disposal,Dryer,Electric Oven,Electric Water Heater,ENERGY STAR Qualified Appliances,Exhaust Fan,Freezer,Gas Cooktop,Microwave,Range,Refrigerator,Stainless Steel Appliance(s),Washer,Gas Wat |
| Patio/Porch Features | Patio |
| Architectural Style | Colonial |
| Pool Features | Diving Board,Fenced,In Ground,Pool Cover,Salt Water |
| Security Features | Security Lights,Security System,Smoke Detector(s),Video Cameras |
| Construction Materials | Energy Star,Frame,Vinyl Siding |
| Year Built | 1968 |
| Property Subtype | Single Family Residence |
| Tax Year | 2026 |
| Parcel Number | 0800-011-00-07-00-004-000 |
| County | Suffolk County |
| Property Type | Residential |
| HOA | No |
| Garage Y/N | No |
| Total Rooms | 9 |
| Full Baths | 3 |
| High School | Kings Park High School |
| City | Smithtown |
| Senior Community Y/N | No |
| High School District | Kings Park |
| Carport Y/N | No |
| Elementary School | Fort Salonga Elementary School |
| Property Attached Y/N | No |
| Tax Annual Amount | 28369 |
| Middle/Junior High School | William T Rogers Middle School |
| Virtual Tour | https://view.dynamicmediasolutions.com/order/3c5c8948-acf5-4817-5016-08df0a89adca?version=39_003&branding=false |
| Building Area Units | Square Feet |
| Standard Status | Active |
| Middle/Junior School District | Kings Park |
| Elementary School District | Kings Park |
| Virtual Tour | https://view.dynamicmediasolutions.com/order/3c5c8948-acf5-4817-5016-08df0a89adca?version=39_003&branding=true |
| PostalCity | Fort Salonga |
| AttributionContact | 631-368-6800 |
| Listing Appliances | Dishwasher,Disposal,Dryer,Electric Oven,Electric Water Heater,ENERGY STAR Qualified Appliances,Exhaust Fan,Freezer,Gas Cooktop,Microwave,Range,Refrigerator,Stainless Steel Appliance(s),Washer |
Interior Features
| Interior Amenities | Built-in Features,Chefs Kitchen,Crown Molding,Double Vanity,Eat-in Kitchen,Entrance Foyer,Formal Dining,Open Kitchen,Pantry,Primary Bathroom,Quartz/Quartzite Counters,Smart Thermostat,Storage,Walk-In |
|---|---|
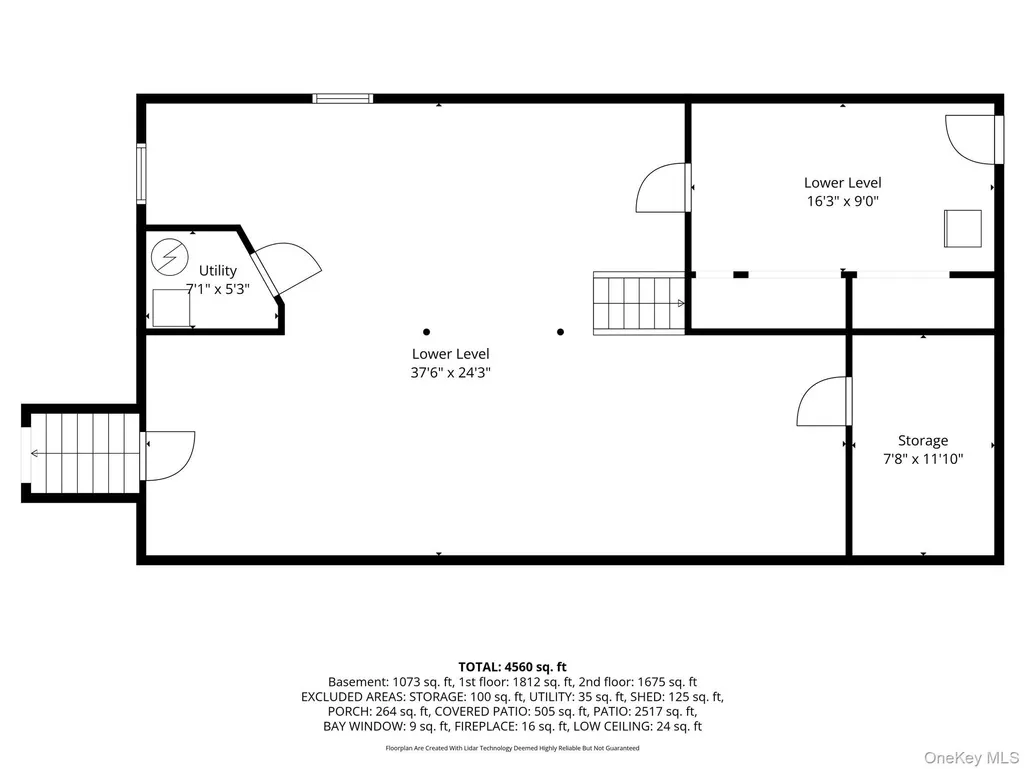
| Basement | Full,Storage Space,Walk-Out Access |
| Flooring | Carpet,Hardwood,Tile |
| Formal Dining | Yes |
| Basement Features | Full, Storage Space, Walk-Out Access |
| Basement (Y/N) | Yes |
| Fireplace Y/N | Yes |
| Half Baths | 1 |
| Total Bedrooms | 5 |
| Eat-in Kitchen | Yes |
| Total Baths | 4 |
| General Features | Built-in Features,Chefs Kitchen,Crown Molding,Double Vanity,Eat-in Kitchen,Entrance Foyer,Formal Dining,Open Kitchen,Pantry,Primary Bathroom,Quartz/Quartzite Counters,Smart Thermostat,Storage |
| Walk-In Closet | Yes |
| Entrance Foyer | Yes |
Exterior Features
| Exterior Amenities | Lighting,Mailbox,Playground,Rain Gutters,Speakers |
|---|---|
| Fencing | Back Yard,Fenced,Front Yard |
| Parking Features | Private |
| Water Source | Public |
| Parking Features | Private |
| Building Area Total | 3300 |
| Waterfront Y/N | No |
| Door Features | Storm Door(s) |
| General Features Ext. | Lighting,Mailbox,Playground,Rain Gutters,Speakers |
Amenities
- Foreclosure
- Views
- Short Sale
- New Construction
- Adult 55+
- Lease To Own
- No HOA Fees
- Furnished
- Primary On Main
- Air Conditioning
- Seller Finance
- Green
- Fixer Upper
- Horse
- Golf
- Fireplace
- Deck
- Garage
- Basement
- Pool
Property vs Single Family Average in 11768
Price
Taxes
Year Built
Visits
 OneKey® MLS required Copyright, Source of Data and Disclaimer for IDX display
Information Copyright 2026, OneKey® MLS. All Rights Reserved.
The source of the displayed data is either the property owner or public record provided by non-governmental third parties. It is believed to be reliable but not guaranteed. This information is provided exclusively for consumers' personal, non-commercial use.
The data relating to real estate for sale on this website comes in part from the
OneKey® MLS required Copyright, Source of Data and Disclaimer for IDX display
Information Copyright 2026, OneKey® MLS. All Rights Reserved.
The source of the displayed data is either the property owner or public record provided by non-governmental third parties. It is believed to be reliable but not guaranteed. This information is provided exclusively for consumers' personal, non-commercial use.
The data relating to real estate for sale on this website comes in part from the
