
Just Listed
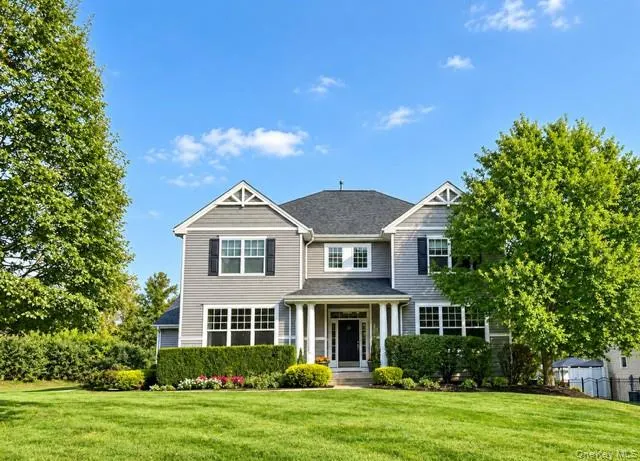
Address
236 Buttonwood Way, Hopewell Junction, NY
Price
$ 849,000
Property Attributes
- MLS#1055518
- TypeSingle Family
- Listing Status Active
- CountyDUTCHESS
- CityHopewell Junction
- NeighborhoodFour Corners
- Zip12533
- StyleColonial
- Year Built2008
- Taxes$ 14120
- Price$ 849,000
- Bedrooms4
- Full Bathrooms2
- Half Bathrooms1
- Sqr Footage2954
- Lot Size0.45 Acres
Data Source:
Listings courtesy of OneKey® MLS as distributed by MLS GRID
Property Description
Welcome to this beautiful contemporary Colonial, privately situated in the highly sought-after Four Corners Development. Offering nearly 3,000 square feet of thoughtfully designed, open-concept living, this exceptional WCI-built home seamlessly blends timeless style, everyday comfort, and resort-inspired outdoor living. Light-filled interiors overlook the private in-ground pool and serene wooded backyard, creating a peaceful setting that feels like your own private country club. An oversized driveway provides ample parking and is ideal for entertaining family and friends. At the heart of the home, the spacious gourmet kitchen features a generous center island with breakfast-bar seating, perfect for casual mornings, holiday gatherings, and everything in between. The inviting family room is anchored by a cozy fireplace and dramatic floor-to-ceiling windows, framing picturesque views of the pool and wooded surroundings. As evening falls, enjoy the enchanting reflection of moonlight shimmering across the water. Step outside to your own private oasis. The expansive backyard is designed for effortless entertaining and relaxed summer living, featuring a sparkling in-ground pool, firepit, and built-in seating—perfect for gathering with family and friends, enjoying cocktails under the stars, or making memories over evenings filled with laughter and s’mores. Whether hosting a summer celebration or savoring a quiet evening at home, this exceptional outdoor space truly extends the living area. Upstairs, the tranquil primary suite offers a peaceful retreat with two walk-in closets, a luxurious soaking tub, and a beautifully updated shower. Three additional generously sized bedrooms share an updated full bath with double sinks, providing plenty of space and convenience for family and guests. Beyond your own backyard, the Four Corners lifestyle offers an impressive array of amenities, including exclusive access to a newly renovated 10,000-square-foot clubhouse, indoor and outdoor basketball courts, tennis and pickleball courts, two playgrounds, and also an in-ground pool. From its private setting and beautifully designed interiors to its spectacular backyard retreat and exceptional community amenities, this home offers a rare opportunity to enjoy everyday living with a true resort-inspired feel. Just unpack, settle in, and enjoy all that Four Corners has to offer.
| Elementary School | Middle School | High School |
|---|---|---|
| Gayhead Elementary School | Van Wyck Junior High School | John Jay Senior High School |
| Price History | |
|---|---|
| 9/27/2026 | Listed $849,000 |
General Features
| Sewer | Public Sewer |
|---|---|
| Heating | Forced Air |
| Cooling | Central Air |
| Utilities | Cable Available,Electricity Connected,Natural Gas Connected,Phone Available,Sewer Connected,Trash Collection Private,Underground Utilities,Water Connected |
| Appliances | Convection Oven,Dishwasher,Dryer,Gas Cooktop,Gas Range,Microwave,Oven,Refrigerator,Washer,Gas Water Heater |
| HOA Fee | 276 |
| Garage Spaces | 2 |
| Association Fee Includes | Common Area Maintenance,Trash |
| Architectural Style | Colonial |
| Pool Features | In Ground,Salt Water |
| Construction Materials | Vinyl Siding |
| Year Built | 2008 |
| Property Subtype | Single Family Residence |
| Tax Year | 2025 |
| Parcel Number | 132800-6657-01-136986-0000 |
| Community Features | Clubhouse,Fitness Center,Park,Playground,Pool,Sidewalks,Tennis Court(s) |
| Assoc Fee Paid Per | Monthly |
| County | Dutchess County |
| Property Type | Residential |
| HOA | Yes |
| Subdivision Name | Four Corners |
| Garage Y/N | Yes |
| Total Rooms | 11 |
| Full Baths | 2 |
| High School | John Jay Senior High School |
| City | East Fishkill |
| Senior Community Y/N | No |
| High School District | Wappingers |
| Carport Y/N | No |
| Elementary School | Gayhead |
| Property Attached Y/N | No |
| Tax Annual Amount | 14120 |
| Middle/Junior High School | Van Wyck Junior High School |
| Additional Parcels Y/N | No |
| Building Area Units | Square Feet |
| Standard Status | Active |
| Middle/Junior School District | Wappingers |
| Elementary School District | Wappingers |
| Tax Assessed Value | 747300 |
| PostalCity | Hopewell Junction |
| AttributionContact | 914-962-0007 |
| Listing Appliances | Convection Oven, Dishwasher, Dryer, Gas Cooktop, Gas Range, Microwave, Oven, Refrigerator, Washer, Gas Water Heater |
Interior Features
| Interior Amenities | Chandelier,Chefs Kitchen,Eat-in Kitchen,ENERGY STAR Qualified Door(s),Entrance Foyer,Formal Dining,High Ceilings,His and Hers Closets,Kitchen Island,Open Floorplan,Open Kitchen,Primary Bathroom,Soaki |
|---|---|
| Basement | Unfinished |
| Total Fireplaces | 1 |
| Formal Dining | Yes |
| Basement Features | Unfinished |
| Basement (Y/N) | Yes |
| Fireplace Y/N | Yes |
| Half Baths | 1 |
| Total Bedrooms | 4 |
| Eat-in Kitchen | Yes |
| Total Baths | 3 |
| General Features | Chandelier,Chefs Kitchen,Eat-in Kitchen,ENERGY STAR Qualified Door(s),Entrance Foyer,Formal Dining,High Ceilings,His and Hers Closets,Kitchen Island,Open Floorplan,Open Kitchen,Primary Bathroom |
| Walk-In Closet | Yes |
| Entrance Foyer | Yes |
Exterior Features
| Parking Features | Driveway,Garage |
|---|---|
| Water Source | Public |
| Total Parking | 6 |
| Parking Spaces | 6 |
| Parking Features | Driveway, Garage |
| Foundation Details | Slab |
| Spa | No |
| Waterfront Y/N | No |
| Horse Y/N | No |
Amenities
- Foreclosure
- Views
- Short Sale
- New Construction
- Adult 55+
- Lease To Own
- No HOA Fees
- Furnished
- Primary On Main
- Air Conditioning
- Seller Finance
- Green
- Fixer Upper
- Horse
- Golf
- Fireplace
- Deck
- Garage
- Basement
- Pool
Property vs Single Family Average in 12533
Price
Taxes
Year Built
Visits
 OneKey® MLS required Copyright, Source of Data and Disclaimer for IDX display
Information Copyright 2026, OneKey® MLS. All Rights Reserved.
The source of the displayed data is either the property owner or public record provided by non-governmental third parties. It is believed to be reliable but not guaranteed. This information is provided exclusively for consumers' personal, non-commercial use.
The data relating to real estate for sale on this website comes in part from the
OneKey® MLS required Copyright, Source of Data and Disclaimer for IDX display
Information Copyright 2026, OneKey® MLS. All Rights Reserved.
The source of the displayed data is either the property owner or public record provided by non-governmental third parties. It is believed to be reliable but not guaranteed. This information is provided exclusively for consumers' personal, non-commercial use.
The data relating to real estate for sale on this website comes in part from the
